
TL;DR:
- Open concept remodeling involves structural, mechanical, and design changes beyond just knocking down walls to create a seamless living space. It enhances natural light and social interaction but can increase noise, reduce privacy, and complicate decorating efforts. Proper planning, including structural assessments and cohesive design, ensures a functional, warm, and intentional open-plan home.
You've probably toured a home where the kitchen, living room, and dining area all flow into one another with no walls separating them. That's open concept remodeling in its most common form, and understanding what it really involves goes well beyond knocking down a few walls. This guide breaks down what is open concept remodeling, how it's done, what it costs you in privacy and money, and how to make the finished space actually work for your life — not just look good in photos.
Table of Contents
- Key takeaways
- What is open concept remodeling?
- Benefits and drawbacks of open concept remodeling
- How open concept remodeling is done
- Open concept design ideas that actually work
- My honest take on open concept remodeling
- Ready to remodel? Start with the right flooring
- FAQ
Key takeaways
| Point | Details |
|---|---|
| More than demolition | Open concept remodeling involves structural, mechanical, and design changes — not just wall removal. |
| Natural light wins | Removing partition walls dramatically improves daylight distribution and makes rooms feel larger. |
| Zoning is non-negotiable | Rugs, lighting, and furniture placement create functional zones without physical walls. |
| Permits are required | Most wall removals require permits and a structural engineer to assess load-bearing elements. |
| Semi-open is trending | Many homeowners in 2026 are choosing half walls and wide openings over fully open floor plans. |
What is open concept remodeling?
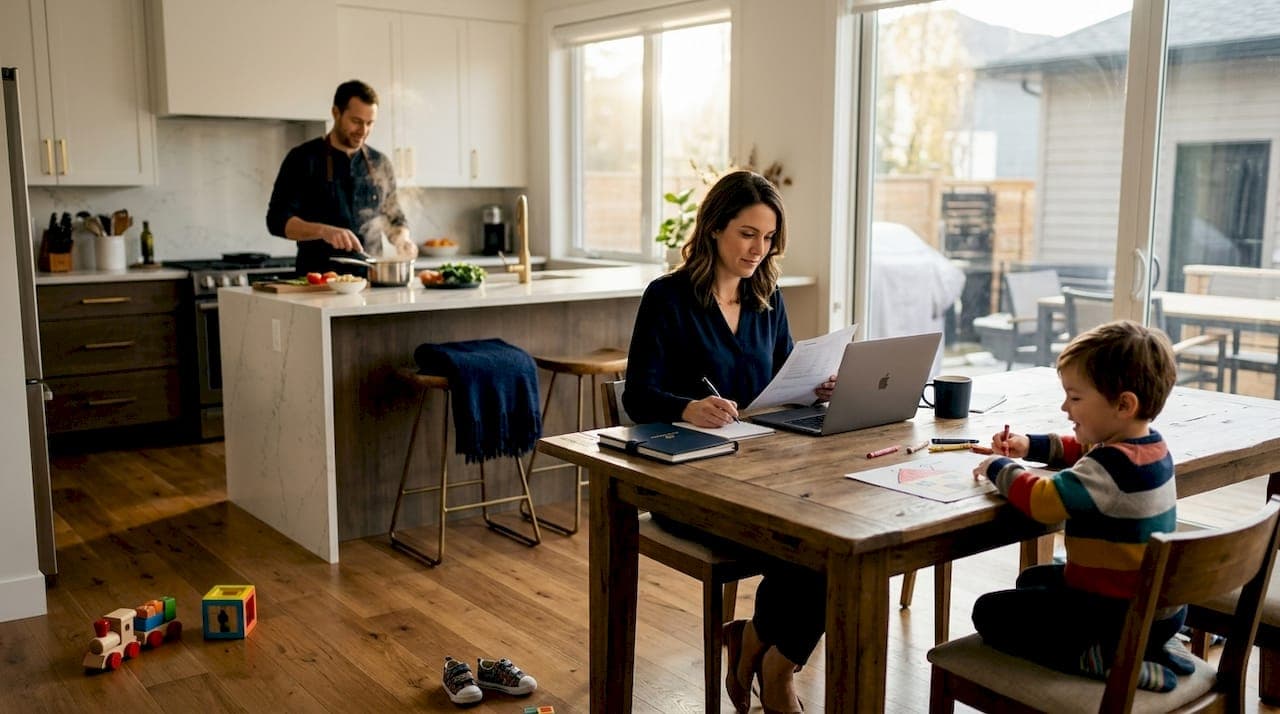
Open concept remodeling is the process of removing walls, and sometimes other structural elements, to merge two or more previously separated rooms into one continuous living space. The most common version combines the kitchen, dining area, and living room into a single shared zone. But the core idea applies anywhere: you're trading separation for flow.
What most people miss is that open concept renovation is as much about design as it is about demolition. Once the walls come down, open layouts maximize daylight and visual flow in ways that completely change how a home feels. Natural light that was once blocked by partition walls now travels freely across the entire space.
Here's what open concept spaces typically include:
- A merged kitchen, dining, and living area with no dividing walls
- Consistent flooring material across the entire open zone to reinforce visual continuity
- Shared lighting and HVAC systems that now serve a larger, unified area
- Design elements like rugs, ceiling variations, and furniture groupings that define "zones" without physical barriers
- Larger windows or additional natural light sources to compensate for walls that once reflected light inward
What open concept remodeling is NOT: It's not simply removing a non-structural decorative partition and calling it a day. A true open concept remodel involves coordinated structural work, updated mechanical systems, and a deliberate design plan to make the resulting space feel intentional rather than unfinished.
| Feature | Traditional Layout | Open Concept Layout |
|---|---|---|
| Wall separation | Closed rooms with defined boundaries | Merged zones with no physical walls |
| Natural light | Blocked and compartmentalized | Flows freely across the space |
| Social interaction | Separated by room function | Encourages connection during cooking, dining, living |
| Noise control | Better sound containment per room | Sound travels throughout the shared space |
| Visual space | Feels smaller per room | Creates a sense of greater square footage |
Benefits and drawbacks of open concept remodeling
Understanding the full picture before committing to an open floor plan remodeling project will save you real headaches later. The benefits are real. So are the trade-offs.

The case for going open
The most obvious win is light. Open concept floor plans allow natural light to move across a much larger space, making even modest-sized homes feel bigger and brighter. This has a direct effect on mood, energy use, and how welcoming a space feels to guests.
Social interaction is the other major win. When you're cooking, you're no longer isolated from the rest of the family or guests in the living room. The kitchen becomes part of the conversation instead of a separate backstage area. Families with young children particularly value being able to keep an eye on kids while preparing meals.
Open layouts can also increase home value by creating flexible, multi-functional living spaces that appeal to buyers. If resale is on your horizon, this matters.
The honest trade-offs
Noise is the most common complaint. Open plans allow sound to travel far and wide, which means a loud cooking session, a TV show, and a phone call can all compete at once. Privacy disappears too. If one person wants quiet and another wants the game on, there's nowhere to escape.
Kitchen mess becomes everyone's view. Dishes piled in the sink, a messy stovetop after a big dinner — it's all visible from the sofa. And decorating the space is genuinely harder than it looks. Without walls to anchor furniture or hang art, creating a cohesive, cozy feel requires more intentional planning.
Pro Tip: If you love the idea of openness but dread the noise, acoustic flooring options and area rugs absorb significant sound while also serving as natural zone dividers.
It's worth noting that semi-open floor plans are gaining traction in 2026, with homeowners choosing half walls, wide doorways, or built-in shelving to get the best of both worlds. This middle-ground approach is worth serious consideration if the full open concept feels too extreme for your lifestyle.
How open concept remodeling is done
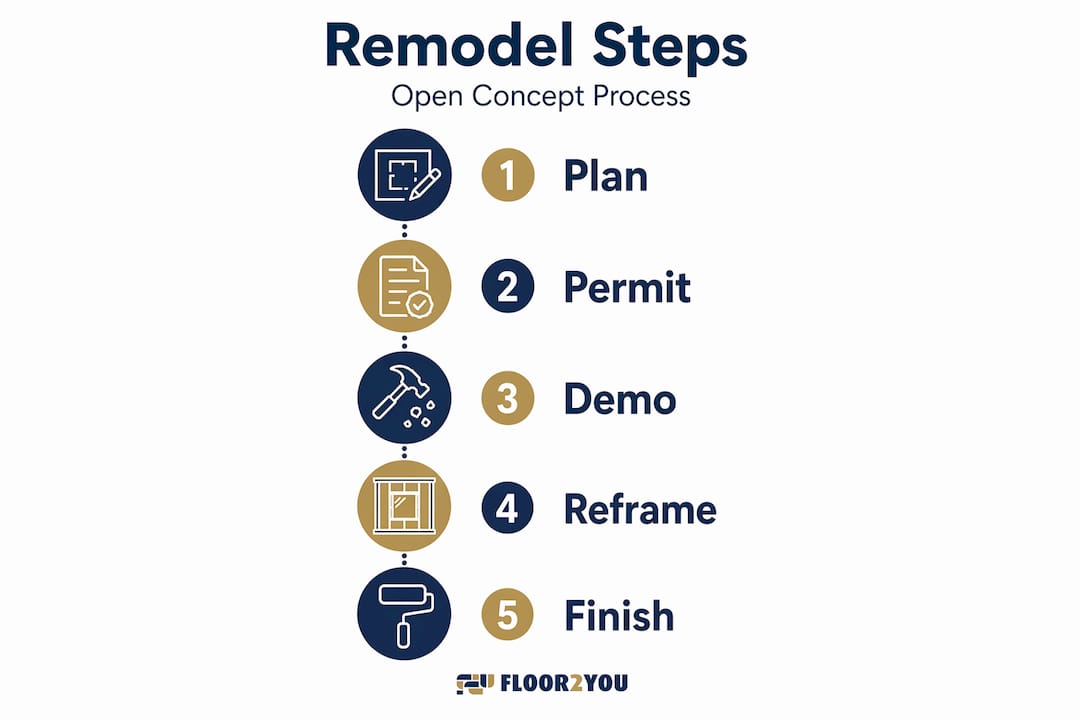
Knowing the actual remodeling workflow helps you set realistic expectations and ask better questions when getting contractor quotes. Here's how a typical open concept remodel unfolds:
- Structural assessment. Before anything gets demolished, a structural engineer or experienced contractor evaluates which walls are load-bearing. This is the step most DIYers skip, and it's the most dangerous one to skip.
- Permits. Most wall removals require permits and a structural engineer's sign-off for safety and compliance. Skipping permits creates problems at resale.
- Mechanical rerouting. Walls often contain electrical wiring, plumbing, and HVAC ducts. These need to be rerouted before the wall comes down, which adds time and cost to any open concept renovation.
- Demolition. The actual wall removal is often the fastest part. For a 600-square-foot kitchen-to-open-concept transformation, the full project took about 3 months including structural work, new windows, and cabinet installation.
- Structural reinforcement. Load-bearing walls require a beam or header to replace the support they provided. This work must meet local building codes.
- Finishing work. Patching floors, matching or replacing flooring across the merged space, painting, and installing new lighting all happen in this phase.
- Design integration. Furniture placement, rug selection, and lighting layers are planned to define functional zones within the new open space.
Pro Tip: Plan your flooring before demolition begins. The most common regret in open floor plan remodeling is discovering the existing floors don't extend under the removed walls, leaving an obvious seam in the middle of the space.
Cost varies widely based on scope, location, and materials. Removing a single non-load-bearing wall with minimal mechanical work can cost a few thousand dollars. A full kitchen-to-living-room merge with structural work, updated HVAC, and new flooring can run $20,000 to $50,000 or more in South Florida. For a detailed breakdown of what to budget, the remodeling costs guide from Floor2you covers this in depth.
Open concept design ideas that actually work
Getting the construction right is only half the job. The real challenge is making an open concept space feel intentional, warm, and functional once the walls are gone. Here's what works in practice:
- Use rugs to define zones. A large area rug under the seating area and a separate one in the dining zone immediately signal "this is the living room" and "this is where we eat" without any physical barrier. Floating furniture and area rugs are some of the most effective tools for creating natural rooms within an open space.
- Repeat colors and materials. Cohesive color palettes across every zone prevent the space from looking like mismatched rooms that happened to lose their walls. Pick two or three anchor colors and carry them through the kitchen, living area, and dining zone.
- Layer your lighting. Dimmers and wall sconces give you control over mood and zone emphasis. A bright task light over the kitchen island, a pendant over the dining table, and a floor lamp in the reading corner each carve out their own space in the room without building anything.
- Keep furniture low-profile. Furniture scale and placement directly affect how open the space feels. Bulky, high-backed sofas block sightlines and cut the room in half visually. Low-profile pieces preserve the flow you worked hard to create.
- Add texture for warmth. Open spaces can feel cold and echoey without the softness that walls and closed rooms naturally provide. Throw pillows, curtains, woven baskets, and plants add texture that absorbs sound and makes the space feel lived-in.
- Plan for noise early. Soft furnishings help, but if noise is a real concern, consider it during the remodel itself with acoustic insulation in ceilings or sound-reducing flooring materials that work across the whole open zone.
My honest take on open concept remodeling
I've seen a lot of open concept conversions go from exciting demo day to frustrating daily living, and almost every disappointment traces back to the same mistake: people plan for the look but not for how they actually live.
The spaces that work best aren't the most open ones. They're the ones where someone thought carefully about what each zone needed to do and how the household moves through the day. A family that cooks together and entertains often gets real value from an open kitchen-to-living merger. A remote worker who needs quiet during calls does not.
What most homeowners miss is that open spaces can feel overwhelming without deliberate zoning. I've walked into newly remodeled homes where the furniture is just floating in an empty field of hardwood, and nothing feels like a room. The construction was perfect. The design planning wasn't.
My advice: before you touch a wall, spend a weekend living as if it were already gone. Where do conversations naturally happen? Where do you retreat when you need quiet? What bothers you most about the current layout? The answers will tell you more than any floor plan sketch. And if the fully open version feels too extreme, the semi-open approach with half walls or built-in shelving is not a compromise. It's often the smarter design.
— G
Ready to remodel? Start with the right flooring
One of the most impactful decisions in any open concept remodel is the flooring. A single, continuous floor material across your kitchen, dining, and living areas does more for visual cohesion than almost anything else you can do. It makes the space feel intentional and designed, not just opened up.

At Floor2you, we work with South Florida homeowners every day on exactly this kind of project. From selecting the right material for a high-traffic open zone to managing full-scale remodels from demo through finish, we handle it all. Explore the flooring options available for open concept spaces, or reach out directly for a quote tailored to your home. The right floor ties everything together, and getting it right from the start saves time, money, and regret later.
FAQ
What does open concept remodeling involve?
Open concept remodeling involves removing walls to merge separate rooms into a shared living space, along with structural work, mechanical rerouting, new flooring, and design planning to make the space functional.
How long does an open concept remodel take?
A full kitchen-to-open-concept remodel covering around 600 square feet took approximately 3 months, including demolition, structural work, and finishing. Smaller projects can take 4 to 8 weeks.
Is open concept right for every home?
Not necessarily. Homes where noise, privacy, or older structural layouts present challenges may be better suited to semi-open designs that use half walls or wide openings rather than full wall removal.
Do I need a permit to remove a wall for open concept?
Yes, in most cases. Removing load-bearing walls requires permits and a structural engineer's assessment to meet local building codes and protect the home's structural integrity.
What is the best flooring for open concept spaces?
Continuous hard flooring like hardwood, luxury vinyl plank, or large-format tile works best across open zones because it reinforces visual flow and creates a cohesive look throughout the merged space.