

TL;DR:
- A renovation project timeline is a detailed schedule that breaks the remodel into sequential phases with specific durations and dependencies. It helps control costs, prevent delays, and manage inspections, especially for complex or full-home projects. Planning with buffers, dependency mapping, and early permit and material arrangements reduces risks and keeps the project on track.
A renovation project timeline is the structured, phase-by-phase schedule that maps every step of your remodel from the first design meeting through the final punch list. Without one, budgets drift, contractors overlap, and inspections get missed. With one, you control the sequence, catch delays early, and set expectations that hold. Whether you are planning a bathroom refresh or a full home gut renovation, understanding what a renovation project timeline looks like is the single most important step you can take before breaking ground.
What is a renovation project timeline and what phases does it include?
A renovation project timeline is a formal schedule that breaks your project into sequential phases, each with defined start dates, durations, and dependencies. The industry term for this structure is a project master schedule, and it governs everything from permit submissions to subcontractor coordination. Skipping it is the leading reason renovations run over time and over budget.

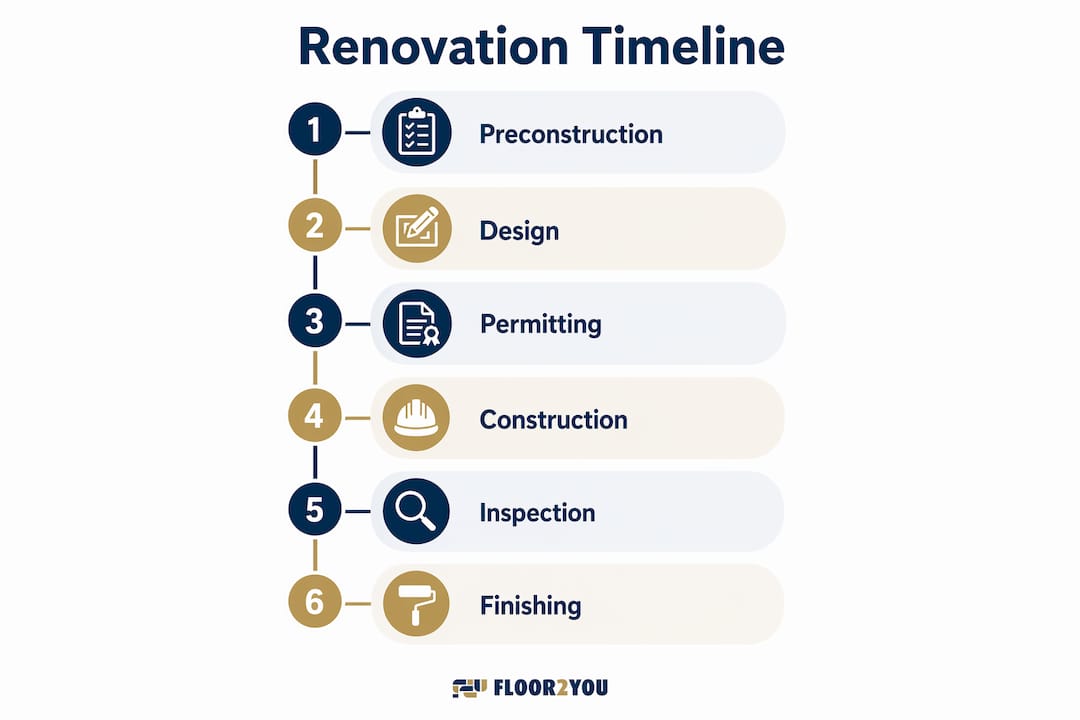
Typical whole-house renovation phases and their duration ranges look like this:
| Phase | Typical Duration |
|---|---|
| Preconstruction and scope definition | 2–4 weeks |
| Design development and drawings | 4–10 weeks |
| Permit application and review | 2–8 weeks |
| Demolition and discovery | 2–4 weeks |
| Mechanical, electrical, and plumbing rough-in | 4–8 weeks |
| Finish work (carpentry, fixtures, flooring) | 6–12 weeks |
| Punch list and final inspections | 1–2 weeks |
A selective renovation, meaning one or two rooms, typically runs 5–9 months total. A full gut renovation runs 9–16 months. Those numbers surprise most homeowners who expect a kitchen remodel to wrap in six weeks.
The construction phase alone consumes 60–85% of the total renovation timeline. Preconstruction, which includes design, permitting, and material procurement, accounts for the remaining 15–40%. Most homeowners underestimate preconstruction time badly, and that is where schedules first fall apart.
Pro Tip: Lock in your material selections, including tile, fixtures, and flooring, before the permit is submitted. Long lead times on specialty items can stall your construction start by weeks even after permits are approved.
How do scope, complexity, and permits affect your renovation schedule?
Project scope is the primary driver of timeline length. A cosmetic bathroom update, new vanity, tile, and paint, can finish in 4–6 weeks. A bathroom addition with structural wall removal, new plumbing runs, and an egress window requires permits, engineering review, and inspection holds that push the same work to 4–6 months.
Projects requiring structural changes or MEP modifications trigger more complex permitting and inspection sequences. Each rough-in inspection is a hard gate: work cannot proceed until the inspector signs off. That single fact changes how you read your schedule. You are not managing a to-do list. You are managing a sequence of approvals.
Permit timelines vary more than almost any other phase. Permit review ranges from 5 business days to 6–12 weeks depending on your municipality, the project classification, and local application volume. South Florida jurisdictions, for example, handle high permit loads year-round, which affects review speed. Building in permit buffer time is not pessimism. It is accurate planning.
The table below shows how project type shapes realistic timeline expectations:
| Project type | Estimated total timeline |
|---|---|
| Cosmetic update (paint, fixtures, flooring) | 2–6 weeks |
| Single room remodel (kitchen or bathroom) | 2–5 months |
| Multi-room renovation | 5–9 months |
| Whole-house selective renovation | 9–12 months |
| Full gut renovation or addition | 12–16 months |
- Structural assessments add 2–4 weeks before design can finalize.
- Engineering drawings required for load-bearing changes add another 2–3 weeks.
- Jurisdictions with high permit volume add 4–6 weeks beyond standard review times.
- Each mandatory inspection creates a scheduling gate that cannot be bypassed.
Reviewing the types of home renovations you are planning before you build your schedule helps you identify which category your project falls into and what permit path it triggers.
What are the biggest risks that delay renovation timelines?
The most significant renovation risk is unknown structural or material conditions discovered after demolition begins. Rot behind shower walls, outdated wiring inside opened ceilings, and undersized joists under new tile loads are all common. Standard home insurance typically excludes damage during major structural renovations, so consulting your insurance provider before demolition starts is a concrete, necessary step.
Change orders and demolition discoveries are the primary triggers for schedule adjustments in renovation projects. They are also nearly inevitable. The right response is not to hope they won't happen. The right response is to build contingency into your schedule from day one.
Homeowners who plan for 20–30% additional time and budget around the discovery phase consistently report lower stress and fewer project failures than those who build tight, optimistic schedules with no room to absorb surprises.
Weather and change orders are the dominant causes of time and cost overruns in renovation projects. Scheduling flexibility and formal change order procedures reduce that risk from high to manageable. Here are the core risk mitigation practices that experienced project managers apply:
- Add a 20–30% buffer to your total schedule for material delays, unknown conditions, and scope changes.
- Require written change orders for every scope addition before work begins.
- Consult your insurance provider early and ask specifically about renovation riders.
- Monitor material lead times at the point of order, not at the point of installation.
- Schedule inspections proactively, not reactively, to avoid waiting weeks for an available slot.
Avoiding common remodeling mistakes in the planning phase is the cheapest form of risk management available to you.
Pro Tip: Ask your contractor to walk you through the demolition phase findings within 48 hours of opening walls. Early discovery conversations prevent small surprises from becoming major schedule disruptions.
How do you build a realistic renovation schedule?
A realistic renovation schedule is built on dependency mapping, not a linear task list. Linear task lists do not reflect true renovation schedules, which depend on inspections, curing times, and sequencing that act as non-negotiable gates. Concrete needs 28 days to cure before tile sets. Drywall must pass inspection before insulation closes. Rushing these steps causes defects that cost more to fix than the time saved.
Experienced contractors use Gantt charts and dependency mapping to visualize renovation phases. A Gantt chart shows which tasks run in parallel, which must finish before the next begins, and where your critical path runs. The critical path is the sequence of tasks that directly controls your project end date. Any delay on the critical path delays the whole project.
Building your schedule in this order produces the most reliable result:
- Define scope and finalize design before any permit submission.
- Submit permits as early as possible, since review time is largely outside your control.
- Order long-lead materials during the permit review window to avoid construction delays.
- Sequence demolition immediately after permit approval, with discovery review built in.
- Schedule rough-in trades in order: framing, then plumbing, then electrical, then HVAC.
- Plan finish work after all rough-in inspections are signed off, not before.
- Reserve the final 1–2 weeks for punch list items and certificate of occupancy.
The full home renovation workflow for South Florida projects follows this same dependency logic, adapted for local permit timelines and climate conditions. A mid-to-large renovation typically spans 20–55 weeks depending on scope. That range exists because dependency management and buffer planning separate well-run projects from chaotic ones.
Communicate milestones to your contractor in writing. Set a weekly check-in to review progress against the schedule. When a gate inspection is delayed, adjust downstream tasks immediately rather than waiting to see how it plays out.
Key Takeaways
A realistic renovation project timeline, built on dependency mapping and buffer planning, is the single most effective tool for keeping your remodel on schedule and within budget.
| Point | Details |
|---|---|
| Timeline phases vary by scope | Selective renovations run 5–9 months; full gut renovations run 9–16 months. |
| Permits are a hard scheduling gate | Permit review ranges from 5 business days to 12 weeks; plan for the longer end. |
| Buffer time is non-negotiable | Add 20–30% to your schedule for unknowns, material delays, and change orders. |
| Dependencies drive the sequence | Inspections and curing times cannot be skipped; map them before you build your schedule. |
| Insurance gaps are a real risk | Standard home insurance often excludes structural renovation damage; get a renovation rider. |
The timeline conversation most homeowners skip
The most expensive mistake I see homeowners make is not the wrong tile choice or the over-budget fixture. It is starting a renovation without a written schedule that accounts for how long permits actually take in their specific city. Homeowners consistently underestimate preconstruction time because it feels like nothing is happening. Design reviews, permit submissions, and material lead times are invisible work, but they control everything downstream.
The second mistake is treating the contractor's first estimate as a fixed date. Experienced contractors give ranges, not dates, because they know what demolition reveals. When a homeowner pushes for a hard end date before the walls are open, they are setting themselves up for disappointment. The better question to ask your contractor is: "What are the three things most likely to push this schedule, and how are we planning for them?"
Focusing on milestone progress rather than a fixed calendar date changes your experience of the whole project. When the rough-in inspection passes on time, that is a win. When materials arrive ahead of schedule, that is a win. Renovation satisfaction comes from managing the process well, not from willing the calendar to cooperate. Plan the work, buffer the unknowns, and the end date takes care of itself.
— G
Floor2you can help you plan your renovation right
Knowing the phases of a renovation is one thing. Executing them with the right team behind you is another. Floor2you specializes in full home renovations and flooring installation across South Florida, managing the entire project process from initial scope to final walkthrough.

Whether you are planning a kitchen remodel, a bathroom update, or a complete home renovation, Floor2you brings the project management experience that keeps your schedule on track. Explore renovation planning resources on the Floor2you blog, or visit the Floor2you website to request a quote and start your project with a realistic, well-structured plan behind it.
FAQ
What is a renovation project timeline?
A renovation project timeline is a phase-by-phase schedule that maps every step of a remodel from design through final inspection, including durations, dependencies, and buffer periods. It is the primary tool for managing time, costs, and contractor coordination.
How long does a typical home renovation take?
A single-room remodel takes 2–5 months, while a whole-house gut renovation typically runs 9–16 months. Total duration depends on project scope, permit review times, and material lead times.
What causes the most renovation delays?
Unknown structural conditions discovered during demolition and permit review delays are the leading causes of schedule overruns. Building a 20–30% time buffer into your schedule reduces the impact of both.
Do I need permits for a home renovation?
Most renovations involving structural, electrical, plumbing, or mechanical changes require permits. Permit review timelines range from 5 business days to 12 weeks depending on your jurisdiction and project complexity.
What is renovation risk management?
Renovation risk management is the practice of identifying, planning for, and reducing the impact of events that could delay or increase the cost of your project. Key tools include contingency budgets, written change orders, insurance riders, and dependency-based scheduling.